
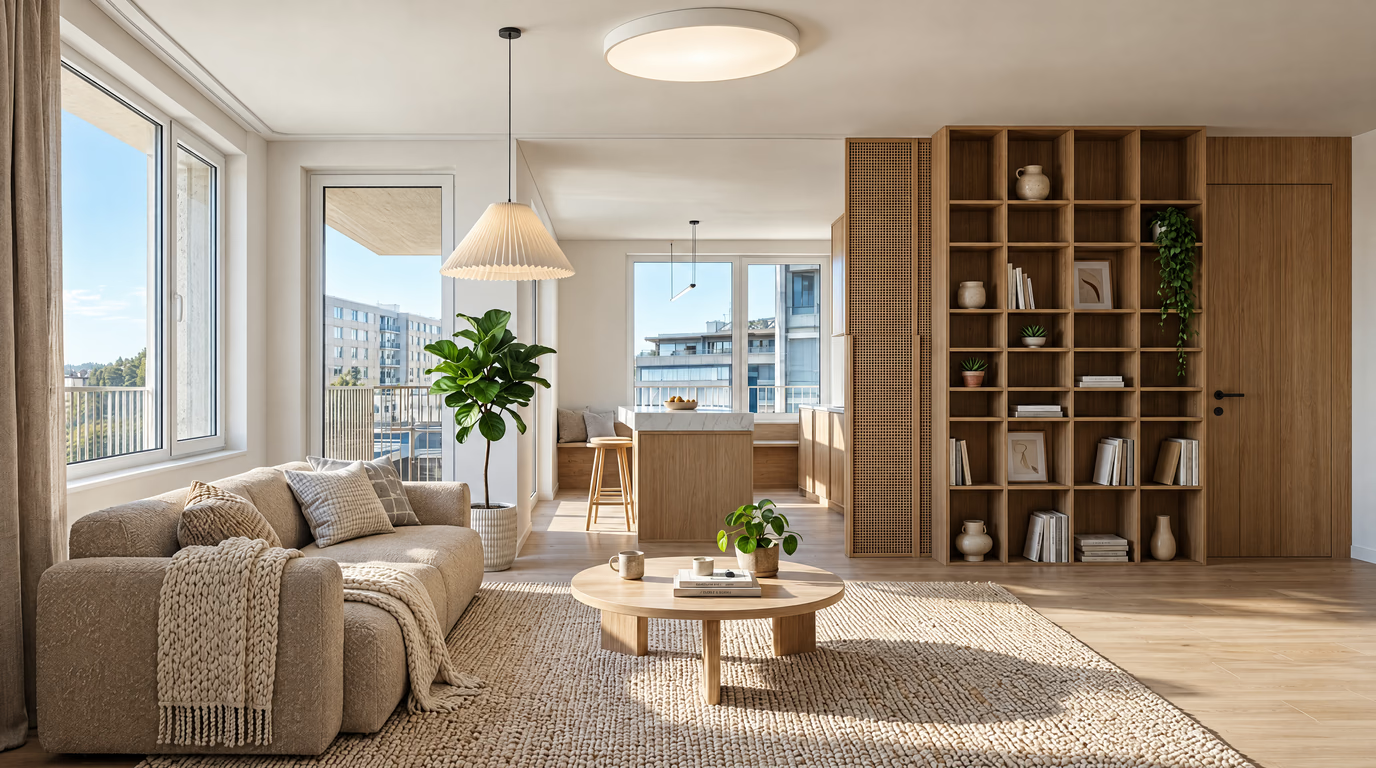
Scandinavian
Light woods, white walls and cozy textiles. Maximizes daylight — ideal for north-facing rooms.
Attic rooms live and die by their slopes. The AI reads the angles from your photo and designs around them — beds under the eaves, built-ins on the short walls, skylights kept where they are — so you can see the room's best version before you insulate a single beam.
Design your attic now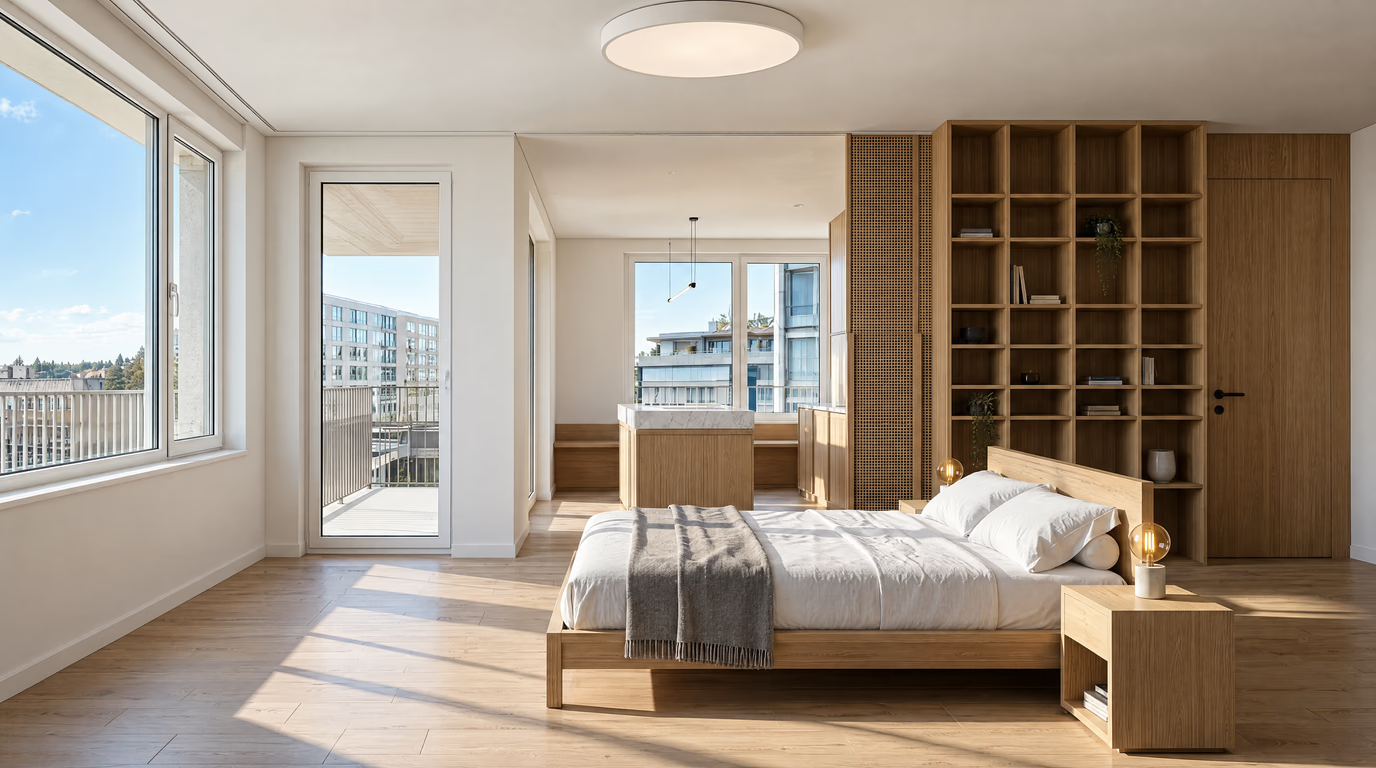
One shot from the doorway in daylight is enough — no staging, no cleaning first.
Choose one of eight curated styles, or describe what you want in your own words.
In about 20 seconds you get a photorealistic redesign of your attic that keeps its real walls and windows.
Light woods, white walls and cozy textiles. Maximizes daylight — ideal for north-facing rooms.
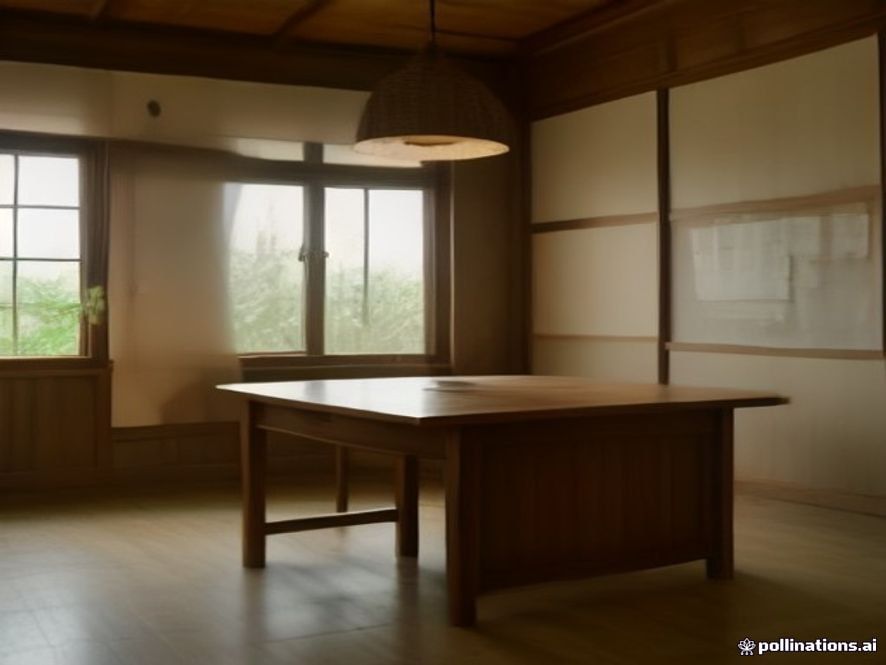
Scandinavian calm meets Japanese restraint. Low furniture, natural textures and warm neutrals.
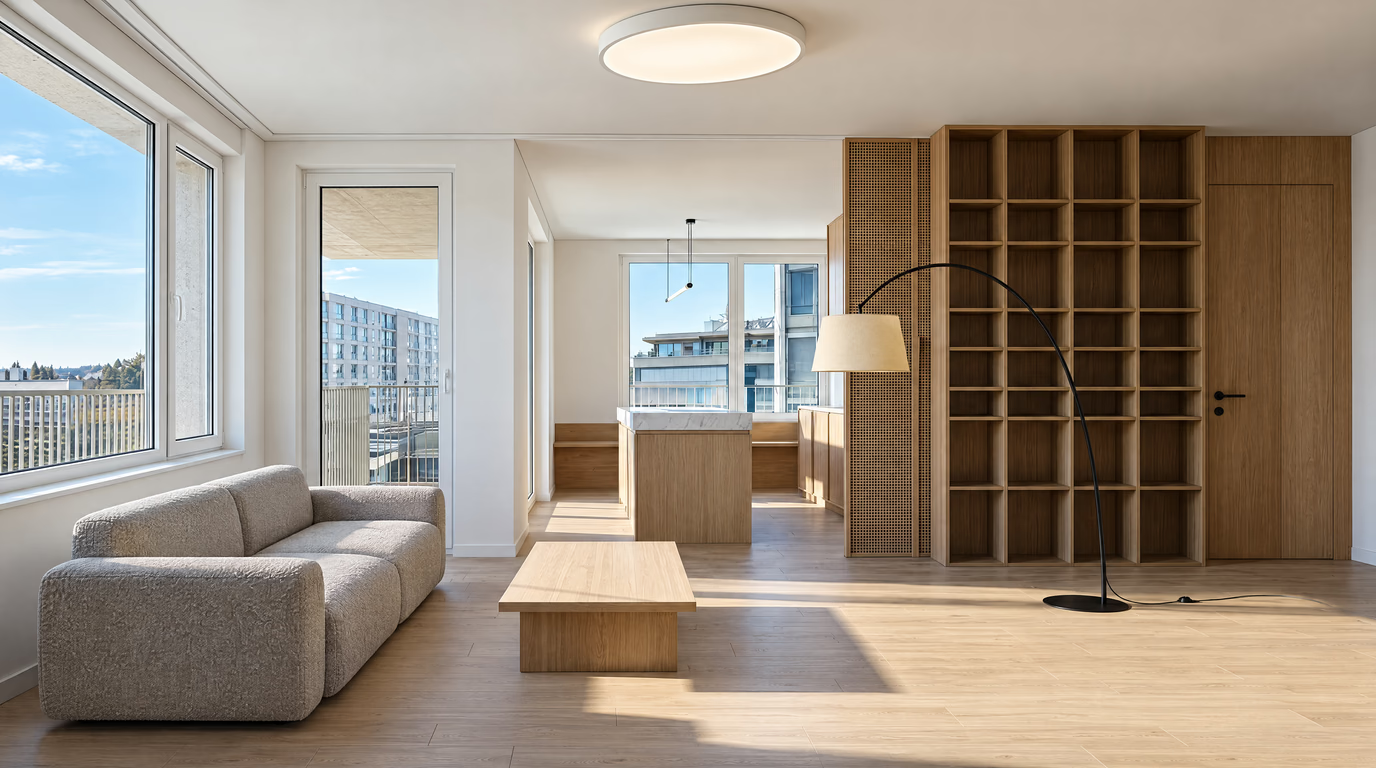
Less, but better. Hidden storage, clear surfaces and breathing room — the style small rooms want.
Walls, windows and the proportions of your attic stay exactly as they are — what gets redesigned is everything you could swap yourself: furniture, textiles, colors, materials and lighting.
Shoot the slope head-on so the AI reads the ceiling angles.
Include the skylight if you have one — it stays and drives the light.
Ask for low furniture: “everything under the slope line”.
Work with the slope, not against it: the usable zone is where headroom exceeds 150 cm, so put the bed or desk under the ridge and reserve the kneewalls — anything under 90 cm — for low storage, drawers or a window bench. A bed under the eaves wants its walking side on the tall wall, and built-ins should never exceed kneewall height or they fight the roofline.
Skylights are the attic’s currency: one over the task area is worth two anywhere else, and a skylight with a blackout blind makes the same room work for sleep. Keep the palette light and cool — the roof plane already warms the room visually, so white walls plus one wood tone read calm instead of cramped.
Budget tiers: freestanding low furniture first, custom kneewall drawers as the mid-tier, and dormers only if you are re-roofing anyway. The recurring mistakes are wardrobes placed against the short wall (doors will not open), pendant lights hanging where the sloped ceiling steals the headroom, and dark accent walls shrinking the only tall plane left.
New here? See every room and style with AI room designon the homepage.
Open the studio, upload your photo — the first design on a free account costs nothing.
Design your attic now