
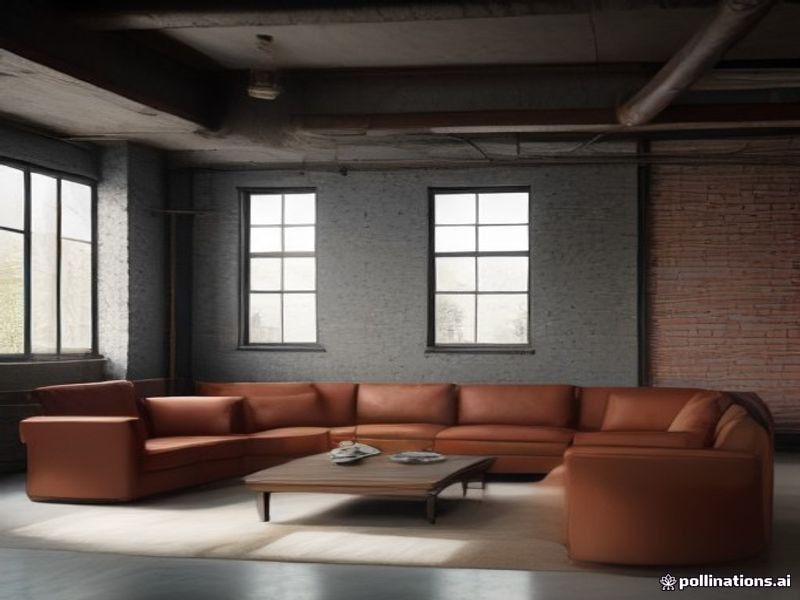
Industrial
Exposed texture, dark metals, leather and concrete tones. Built for lofts and large open spaces.
Basements are blank canvases with low ceilings and few windows. Show the AI what you have and get back a finished version — media room, gym, playroom or guest suite — that respects the real ceiling height, support walls and that one small window.
Design your basement nowOne shot from the doorway in daylight is enough — no staging, no cleaning first.
Choose one of eight curated styles, or describe what you want in your own words.
In about 20 seconds you get a photorealistic redesign of your basement that keeps its real walls and windows.
Exposed texture, dark metals, leather and concrete tones. Built for lofts and large open spaces.
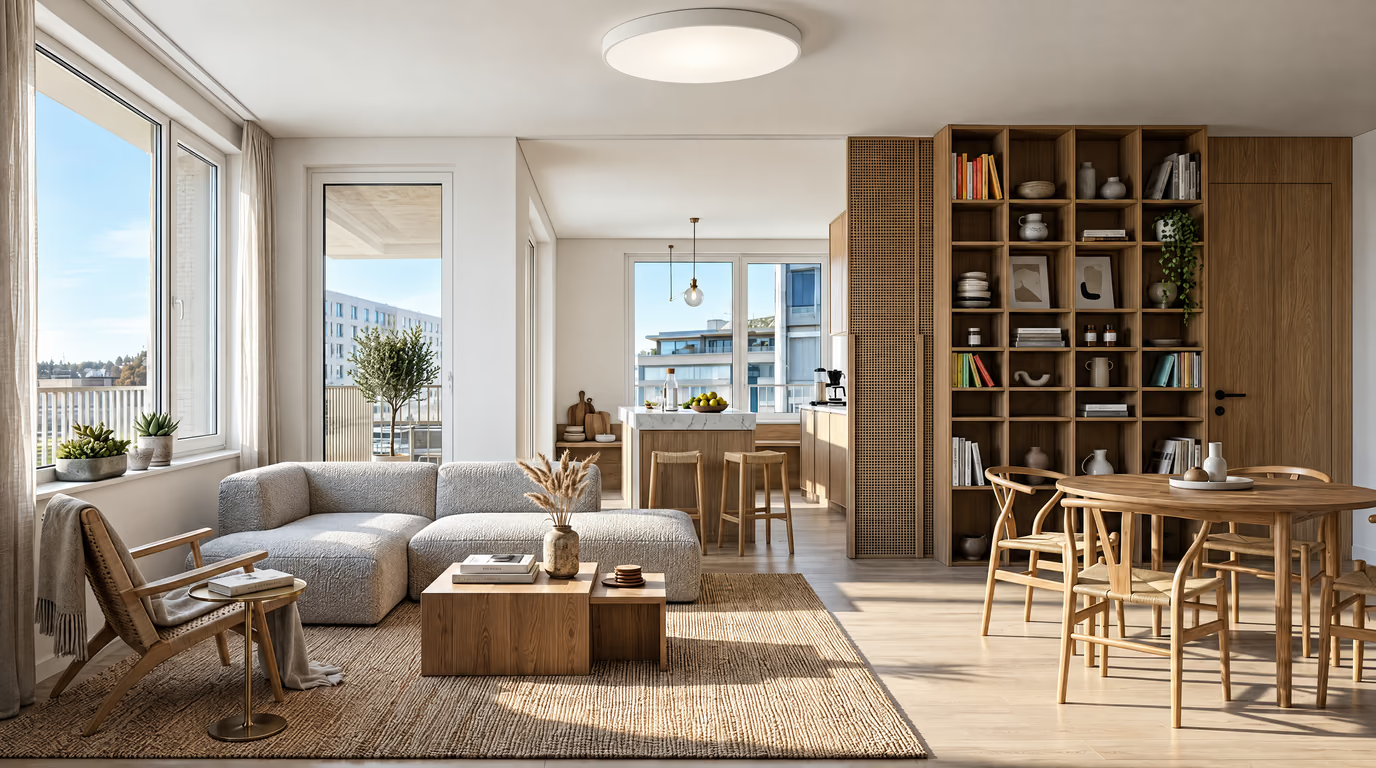
Clean lines, a neutral base and purposeful contrast. The safe pick that makes almost any room look considered.
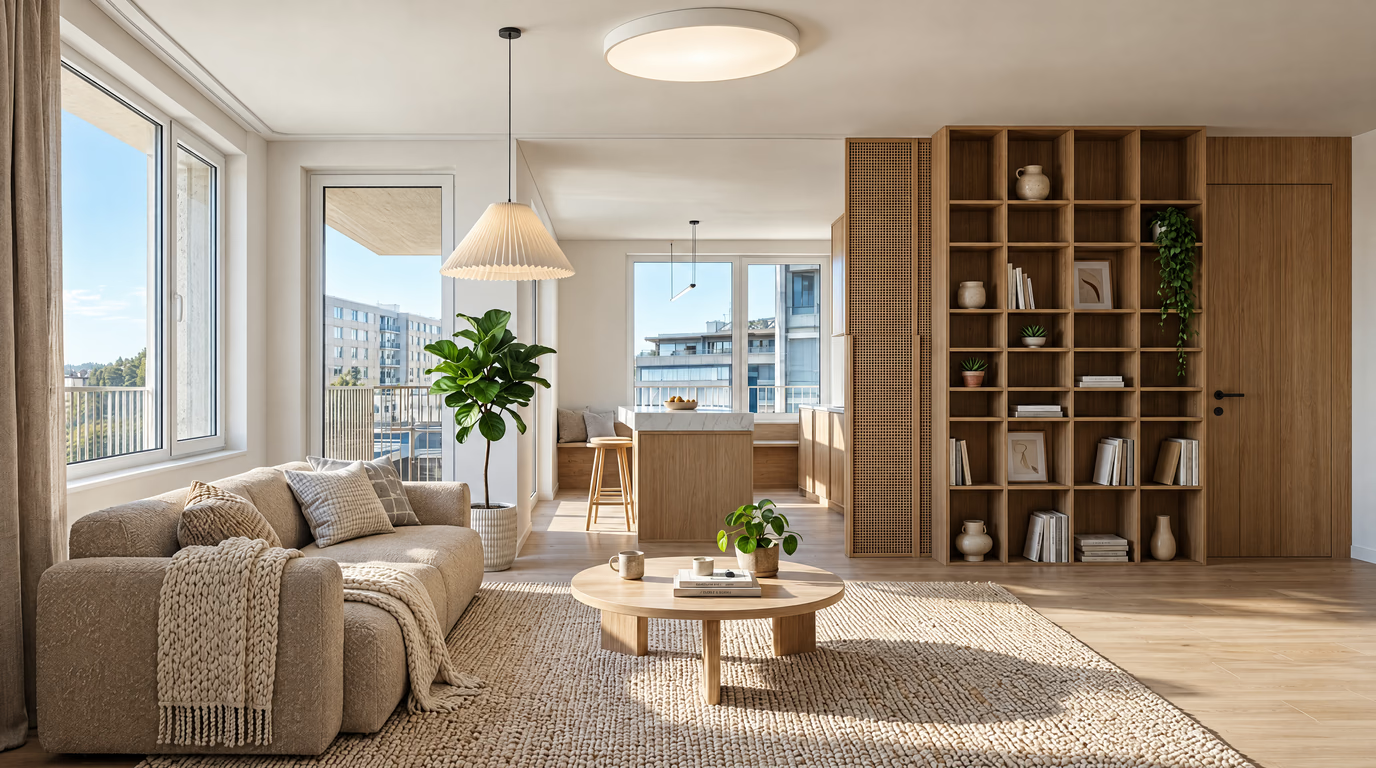
Light woods, white walls and cozy textiles. Maximizes daylight — ideal for north-facing rooms.
The AI keeps the walls, windows and proportions of your actual basement and redesigns everything you can change without a contractor: furniture, textiles, colors, materials and lighting.
Use every light you have — basements are dim and color shifts.
Include the ceiling; its height decides which furniture works.
Say what you want it to become — “make this a cozy media room”.
Treat the ceiling as a design tool: painting walls and ceiling the same light tone makes a 220 cm basement feel a full head taller, while a two-tone split draws a line your eye follows downward. Zone the room around existing columns and the window wells — media corner in the darkest area, desk or guest zone near whatever daylight exists, and the utility area behind closed doors rather than drywalled over.
Materials must assume moisture: luxury vinyl plank over engineered wood, area rugs instead of wall-to-wall carpet, and metal or PVC storage near the floor drains. Recessed lights on dimmers spaced 180–240 cm apart replace the sun; add table lamps because basements read flat with ceiling light only.
Budget tiers: paint plus lighting plus one big rug transforms a basement for very little; furniture that survives a damp room (performance fabric, metal legs) is the mid-tier; built-ins are top-tier and only worth it once moisture is proven solved. Common mistakes: a dark palette turning the level into a cave, furniture arranged around the TV instead of the columns, and rugs laid before the floor has passed a full rainy season.
New here? See every room and style with AI room designon the homepage.
Open the studio, upload your photo — the first design on a free account costs nothing.
Design your basement now