
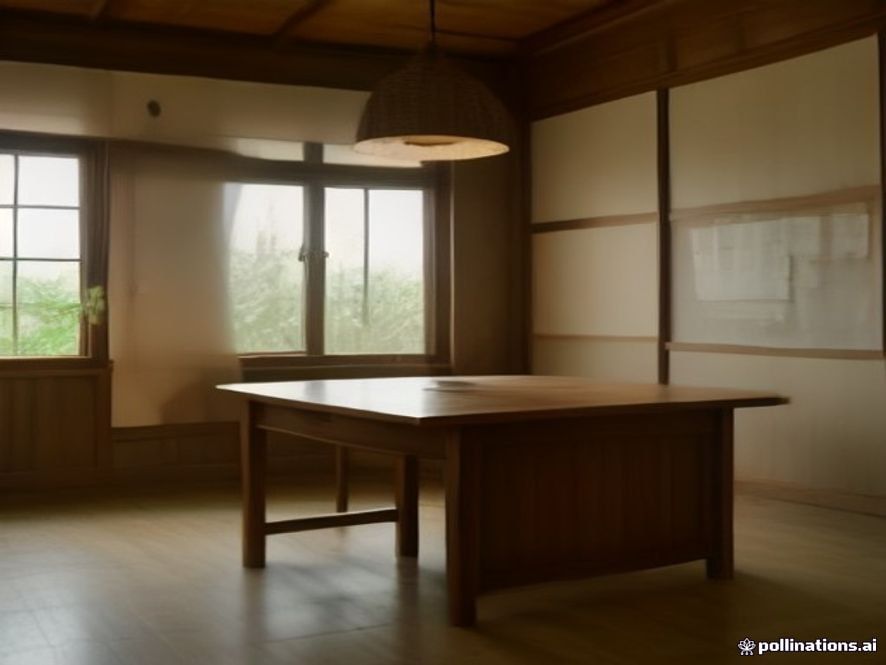
Japandi
Scandinavian calm meets Japanese restraint. Low furniture, natural textures and warm neutrals.
A home office has to work all day, not just look good in one. From one photo, test desk positions against the light, storage that fits your wall, and a style that makes the room a place you want to sit in — without moving a single outlet or radiator.
Design your home office nowOne shot from the doorway in daylight is enough — no staging, no cleaning first.
Choose one of eight curated styles, or describe what you want in your own words.
In about 20 seconds you get a photorealistic redesign of your home office that keeps its real walls and windows.
Scandinavian calm meets Japanese restraint. Low furniture, natural textures and warm neutrals.
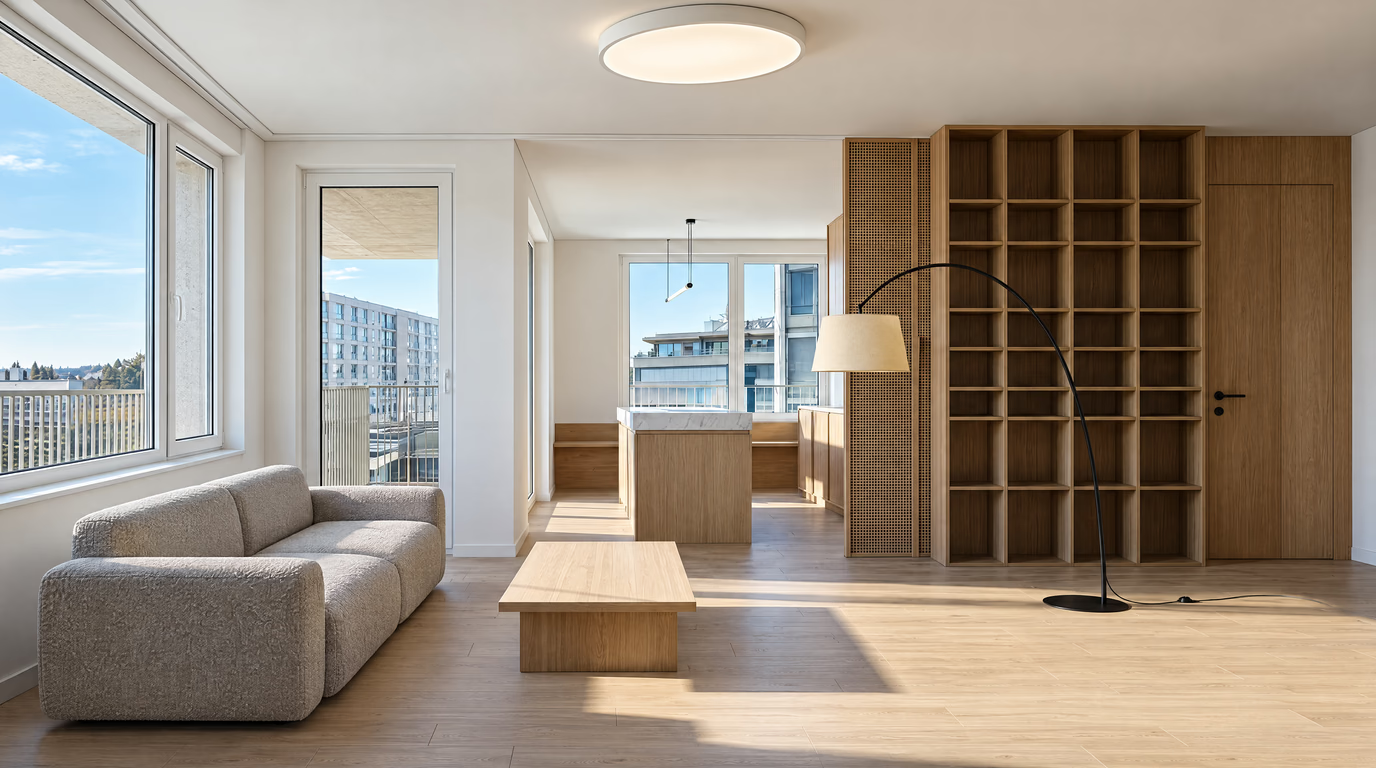
Less, but better. Hidden storage, clear surfaces and breathing room — the style small rooms want.
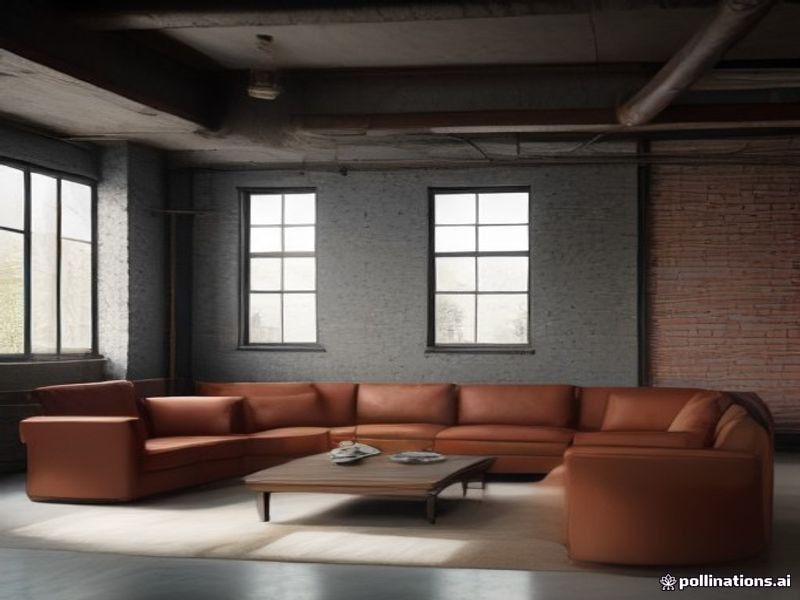
Exposed texture, dark metals, leather and concrete tones. Built for lofts and large open spaces.
Your home office keeps its real walls, windows and proportions; everything a decorator could restyle overnight gets a new look — furniture, textiles, colors, materials and lighting.
Shoot from the door with the desk and window both visible.
Note where the light falls — say “keep the desk facing the window” in instructions.
Include cable clutter; ask the AI to hide it with smarter storage.
Desk first: 120–140 cm wide by 60–80 cm deep fits a monitor at arm’s length with room for notes; anything deeper mostly stores clutter. Place the desk sideways to the window — facing it means glare, backing onto it means shadows on every call. Keep 100 cm behind the chair for getting up without turning.
Light in three layers: daylight from the side, a 4000 K ceiling fill, and a task lamp 30–40 cm from the keyboard. Acoustics matter more in video-call rooms than looks do — a rug, curtains and an upholstered chair cut echo enough to make a small room sound professional.
Storage ratio to aim for: two-thirds closed (drawers, cabinets) to one-third open shelving, or the room reads as cluttered within a month. Budget tiers: an electric standing desk is the only piece worth real money; everything else — lighting, acoustic panels, cable trays — is cheap and transformative. The recurring mistakes are a guest chair that blocks the only walkway, cables draped across the desk, and 6500 K white bulbs that make evening work feel like a hospital.
New here? See every room and style with AI room designon the homepage.
Open the studio, upload your photo — the first design on a free account costs nothing.
Design your home office now