
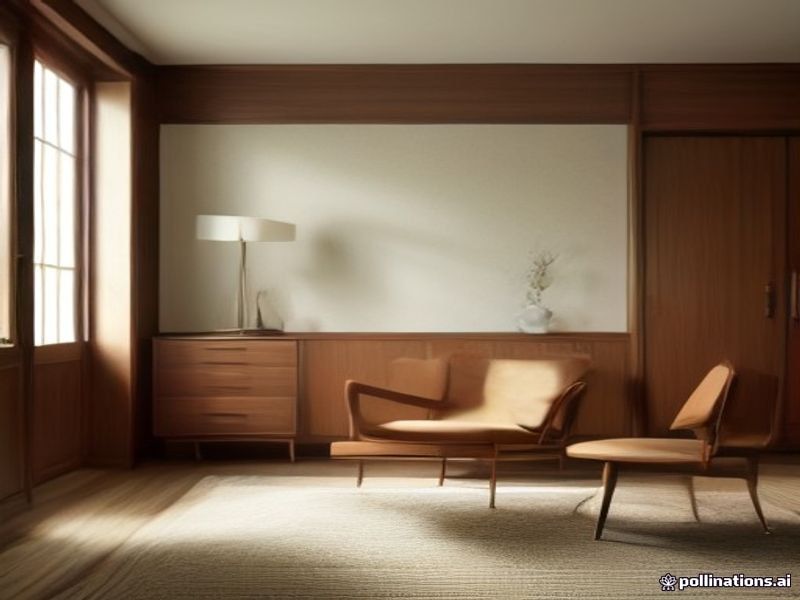
Mid-century
Tapered legs, warm walnut and organic curves. Timeless in bedrooms and dining rooms.
Dining rooms carry the occasions — holidays, dinners, homework. One photo is enough to see yours restyled around a different table shape, wall treatment and light fixture, with the chandelier position and window proportions you actually live with.
Design your dining room now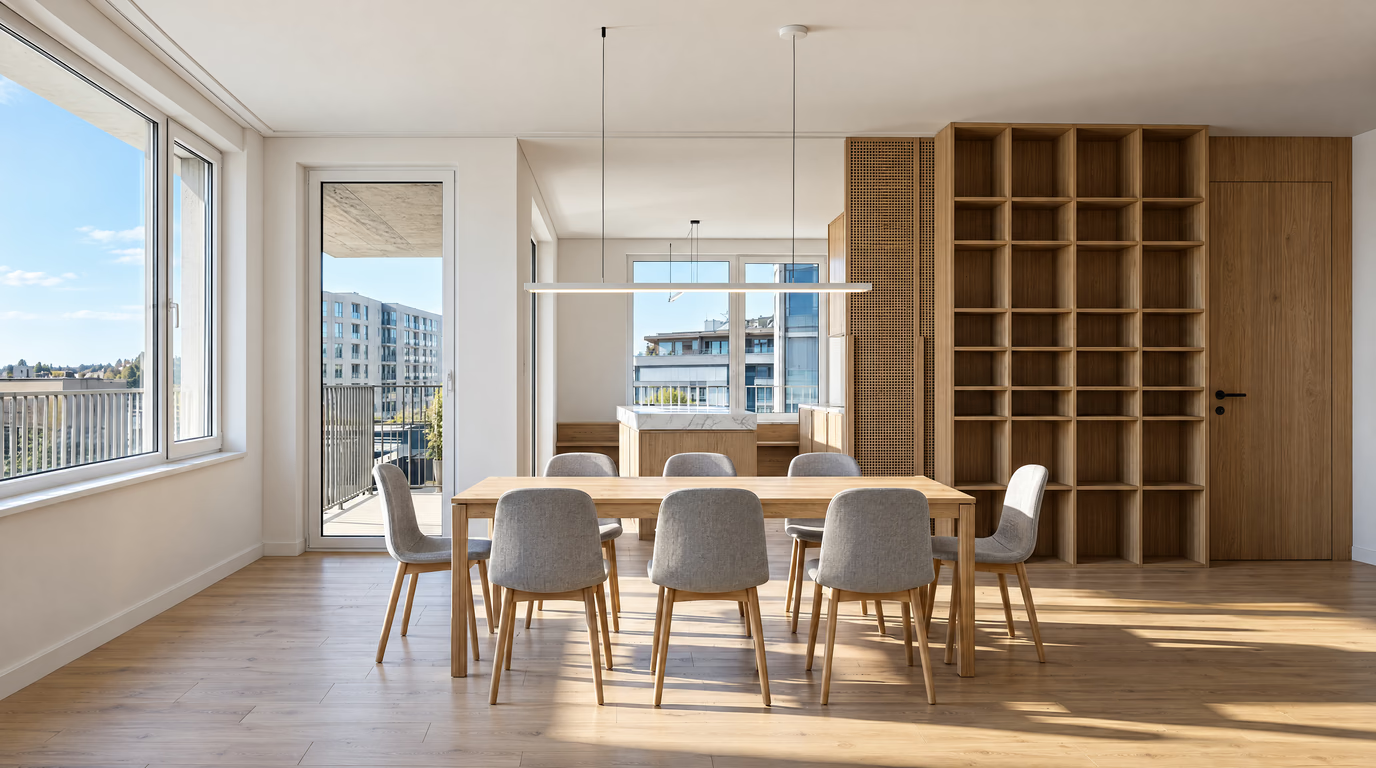
One shot from the doorway in daylight is enough — no staging, no cleaning first.
Choose one of eight curated styles, or describe what you want in your own words.
In about 20 seconds you get a photorealistic redesign of your dining room that keeps its real walls and windows.
Tapered legs, warm walnut and organic curves. Timeless in bedrooms and dining rooms.
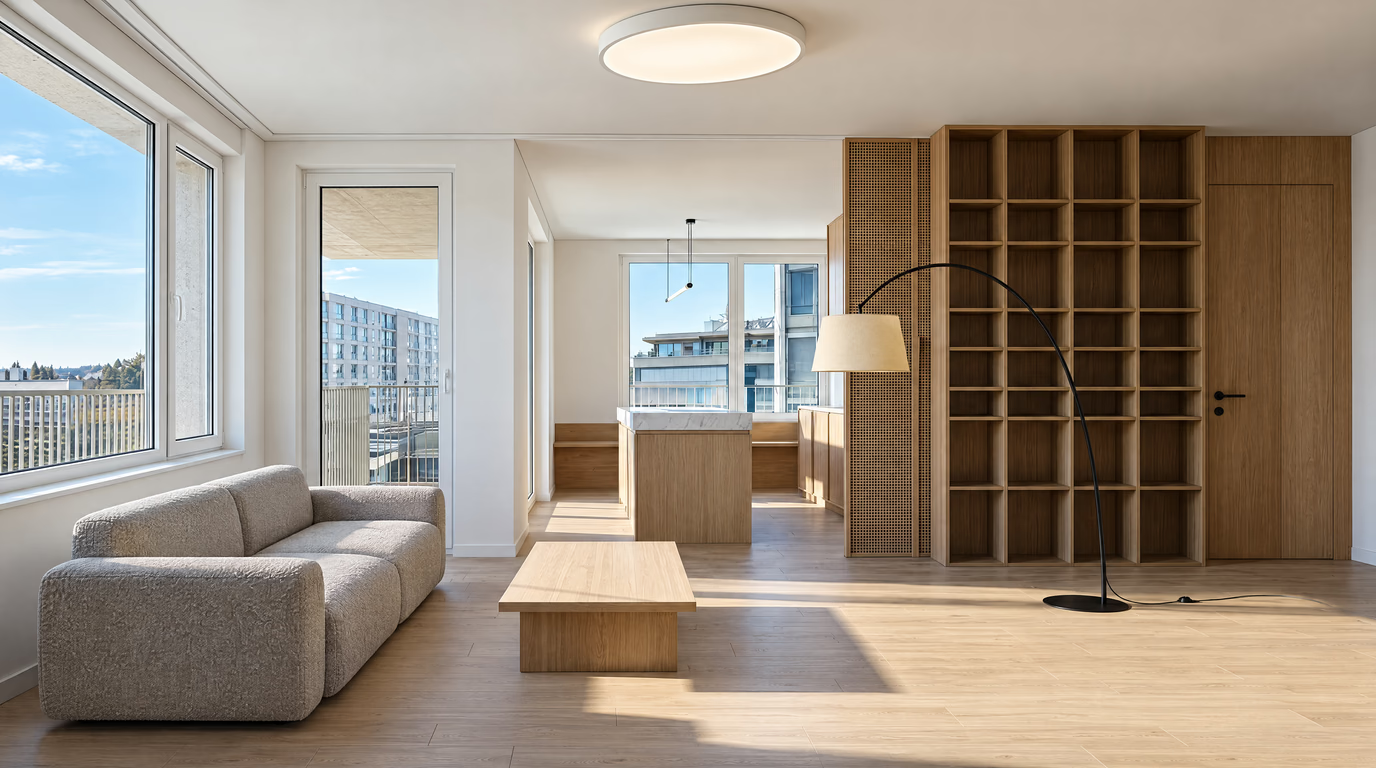
Less, but better. Hidden storage, clear surfaces and breathing room — the style small rooms want.
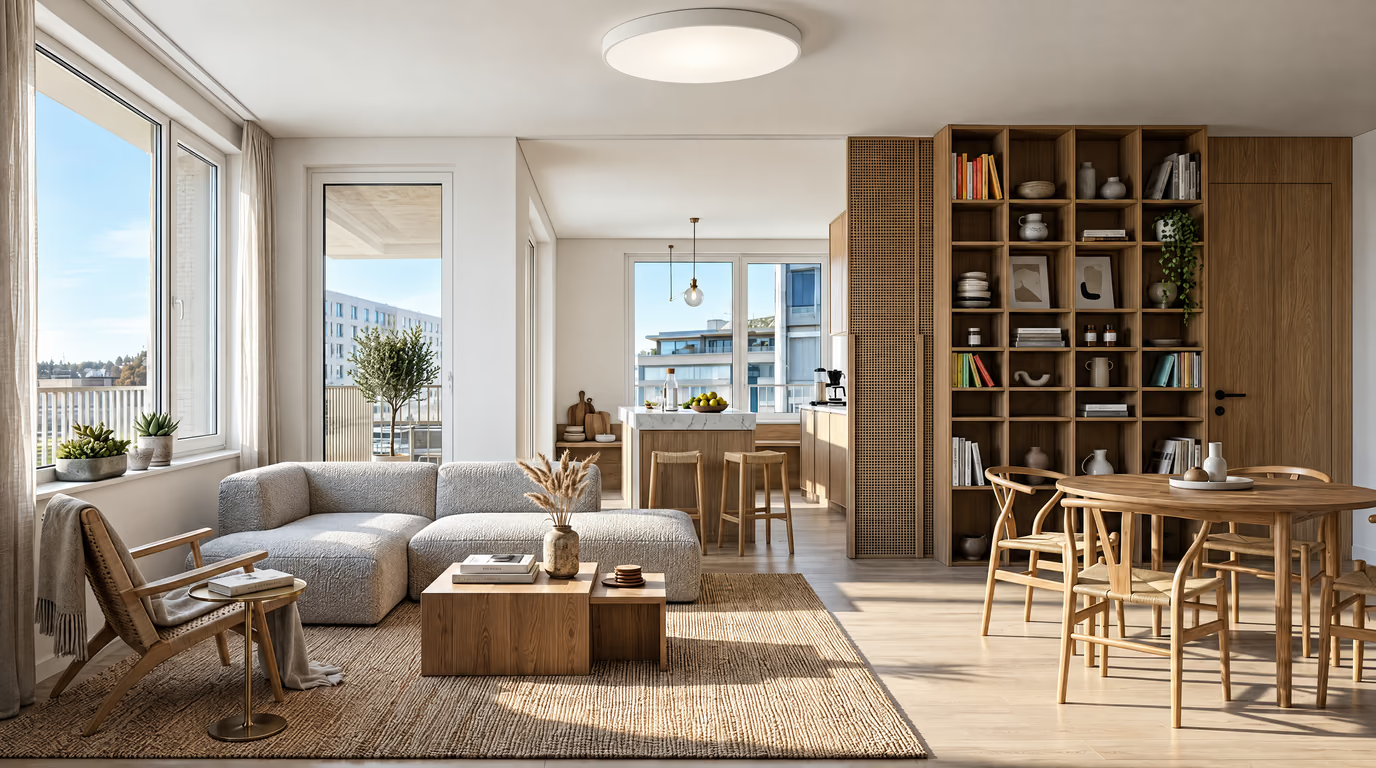
Clean lines, a neutral base and purposeful contrast. The safe pick that makes almost any room look considered.
Walls, windows and the proportions of your dining room stay exactly as they are — what gets redesigned is everything you could swap yourself: furniture, textiles, colors, materials and lighting.
Step back until the table and the wall behind it are both in frame.
Include the light fixture — the AI keeps its position and restyles it.
Set the table if you can; it gives the AI a sense of scale.
Size the table to the room, not to the family: each diner needs 60 cm of table width, so a 120×80 cm table seats four, 150×90 seats six, and 180×90 seats eight. Chairs need 75 cm of clearance behind the table to slide out and walk, so measure the room minus 150 cm before falling in love with an eight-seater.
The pendant should hang 75–90 cm above the tabletop and span roughly half to two-thirds of the table width — one long pendant or two small ones for a rectangular top. If the table doubles as a work desk, add a dimmer so lunch light and task light can differ.
A rug under the table should extend 60 cm beyond it on all sides so chair legs never catch the edge. Budget tiers: a solid wood top with painted legs delivers 90% of the designer look at 40% of the price; spend the difference on the pendant and chairs, which you see every meal. Common mistakes: a pendant hung at standing head height, six chairs crammed around a four-seat table, and sideboards that block the serving path.
New here? See every room and style with AI room designon the homepage.
Open the studio, upload your photo — the first design on a free account costs nothing.
Design your dining room now