
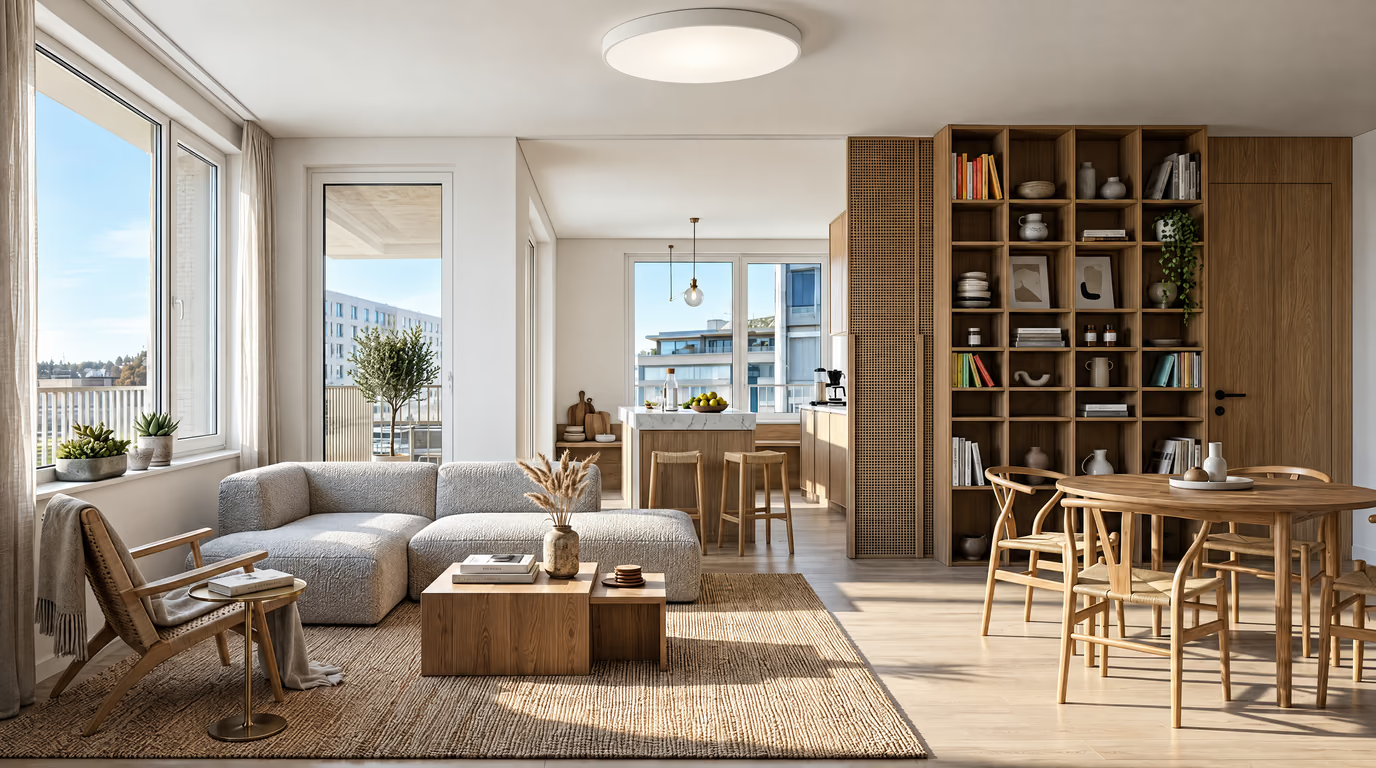
Modern
Clean lines, a neutral base and purposeful contrast. The safe pick that makes almost any room look considered.
Planning is about what goes where before you move anything. Upload a photo of your room and use the custom instructions to direct the layout — “sofa under the window, desk against the long wall” — then see it rendered photorealistically with your real walls and walking routes kept honest.
Plan your room now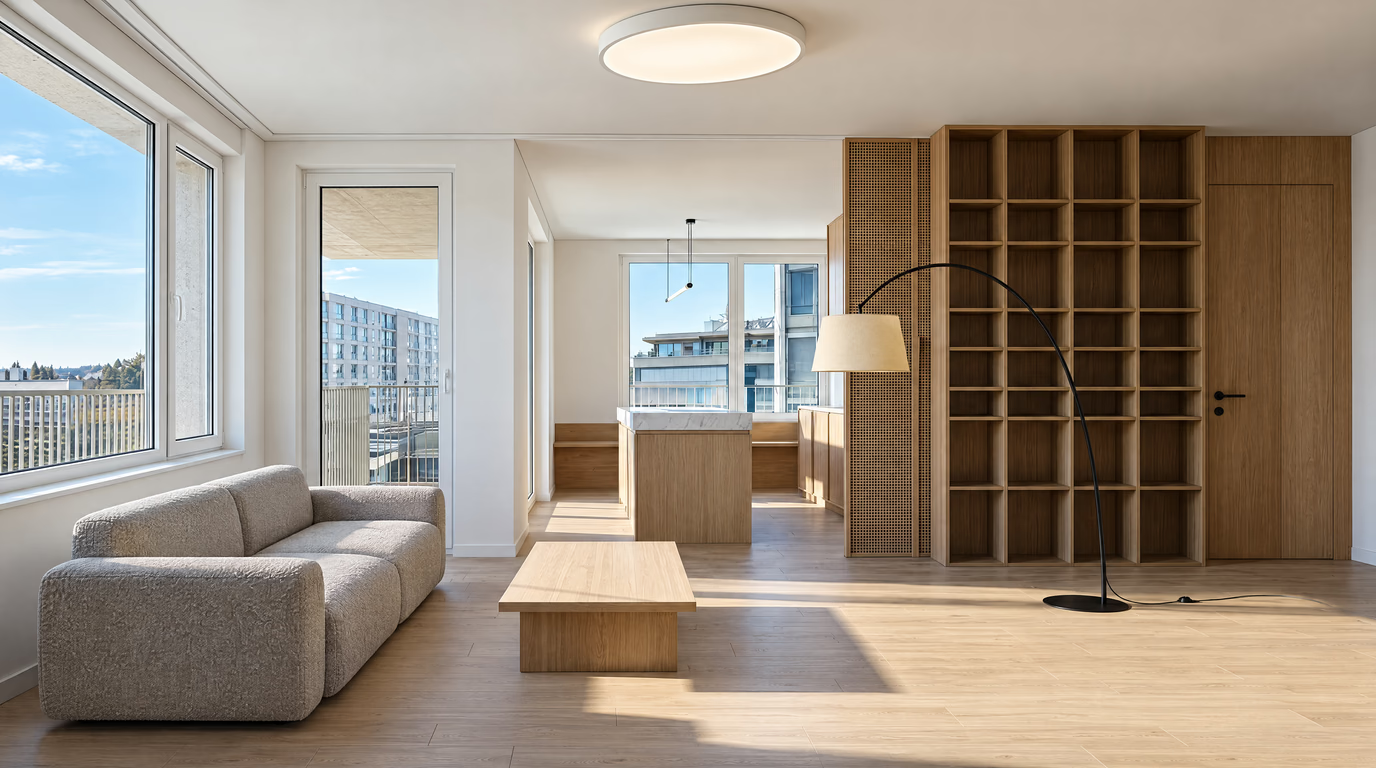
One shot from the doorway in daylight is enough — no staging, no cleaning first.
Choose one of eight curated styles, or describe what you want in your own words.
In about 20 seconds you get a photorealistic redesign of your room that keeps its real walls and windows.
Clean lines, a neutral base and purposeful contrast. The safe pick that makes almost any room look considered.
Less, but better. Hidden storage, clear surfaces and breathing room — the style small rooms want.
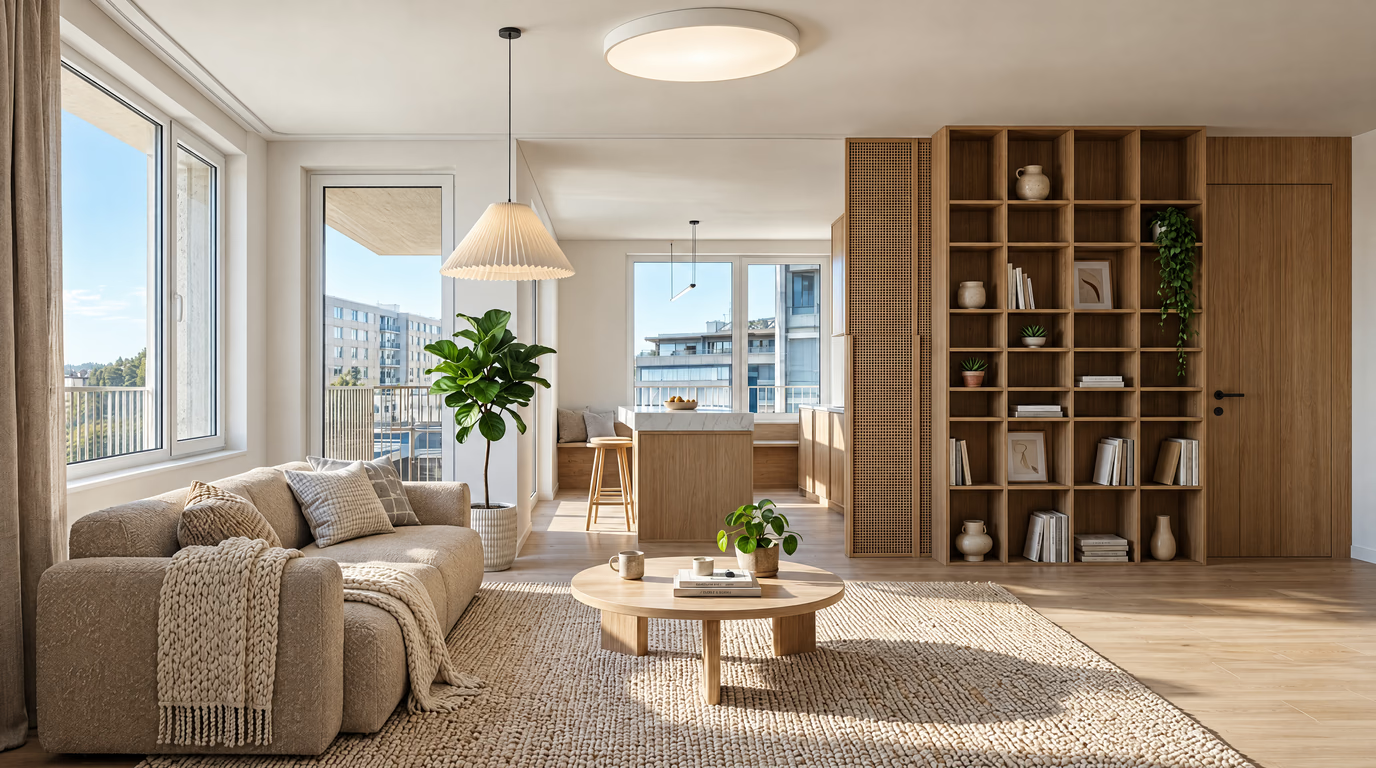
Light woods, white walls and cozy textiles. Maximizes daylight — ideal for north-facing rooms.
Walls, windows and the proportions of your room stay exactly as they are — what gets redesigned is everything you could swap yourself: furniture, textiles, colors, materials and lighting.
Photograph the whole room from the doorway so the AI can read the existing layout.
Name the pieces you own: “keep the gray sofa and the piano”.
Describe traffic routes — “leave a clear path to the balcony door”.
Measure before you move anything: room dimensions, window and door swings, radiators, and power points — a plan that ignores a radiator is a plan that fails. Draw it at 1:50 on paper or in the planner, cut furniture templates to scale, and you can test an afternoon of layouts without lifting a sofa.
Three rules catch most bad layouts: keep walkways 75 cm wide, keep the entry sightline open (you should see into the room, not into the back of a wardrobe), and let each wall do one job — media, storage, conversation or view. Then test two or three arrangements and live with paper versions for a week before buying anything.
Budget-wise, planning is free and prevents the most expensive mistake in interior design: furniture that does not fit. Common planning failures: buying the sofa first and discovering the walkway later, ignoring door swings, and arranging everything around the TV when the room’s best asset is a window.
New here? See every room and style with AI room designon the homepage.
Open the studio, upload your photo — the first design on a free account costs nothing.
Plan your room now