
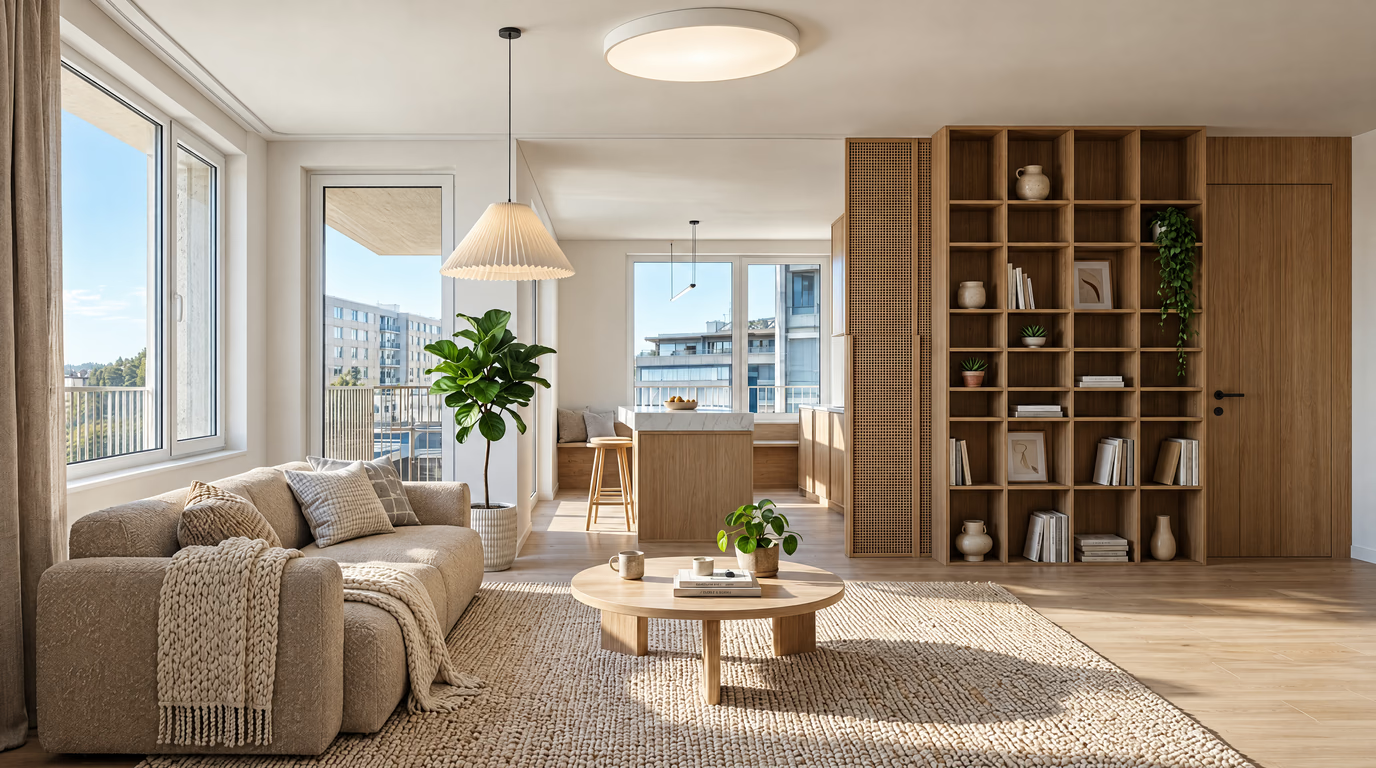
Scandinavian
Light woods, white walls and cozy textiles. Maximizes daylight — ideal for north-facing rooms.
Kitchen renovations are the most expensive room to get wrong. Before you talk to a contractor, test the look on your real kitchen: cabinet colors, countertop materials, backsplash tile and hardware — generated from one photo with your layout, appliances and window kept exactly where they are.
Design your kitchen now
One shot from the doorway in daylight is enough — no staging, no cleaning first.
Choose one of eight curated styles, or describe what you want in your own words.
In about 20 seconds you get a photorealistic redesign of your kitchen that keeps its real walls and windows.
Light woods, white walls and cozy textiles. Maximizes daylight — ideal for north-facing rooms.
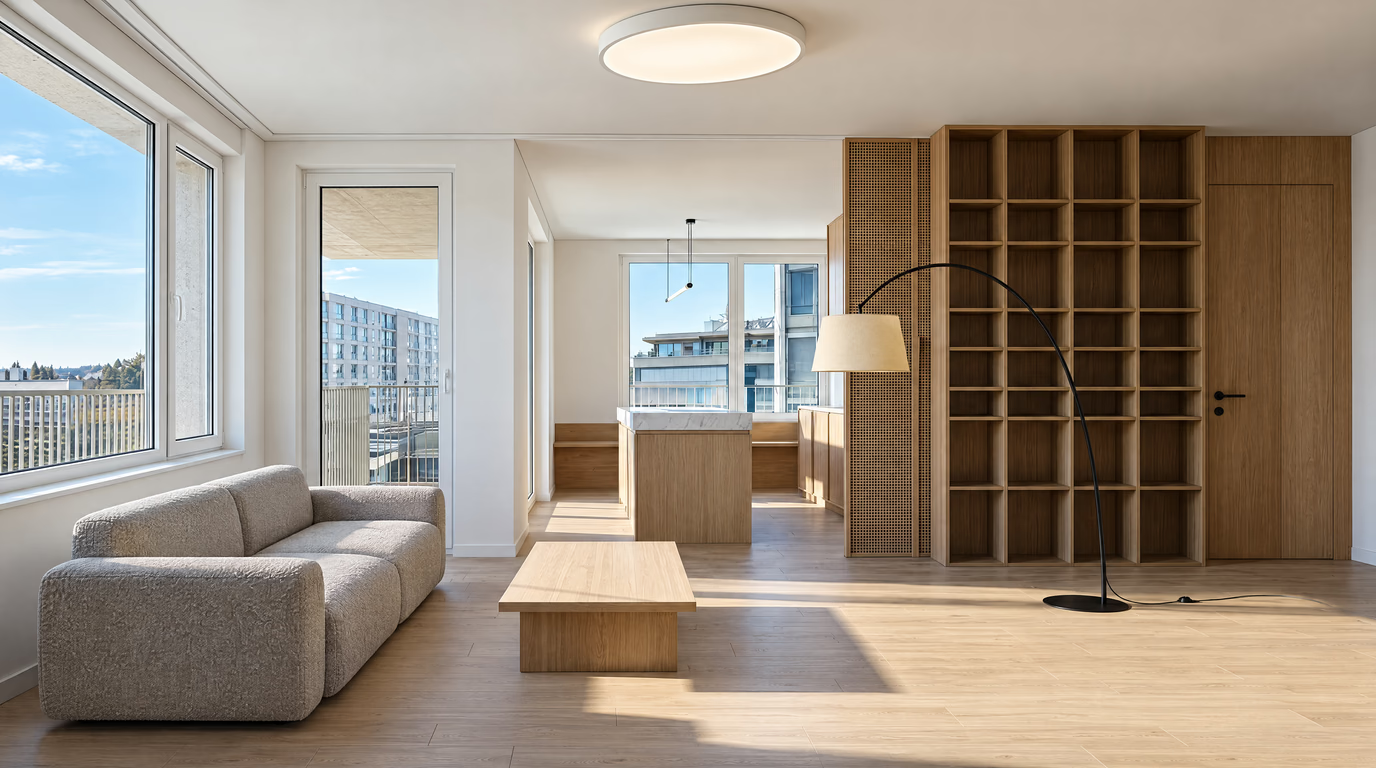
Less, but better. Hidden storage, clear surfaces and breathing room — the style small rooms want.
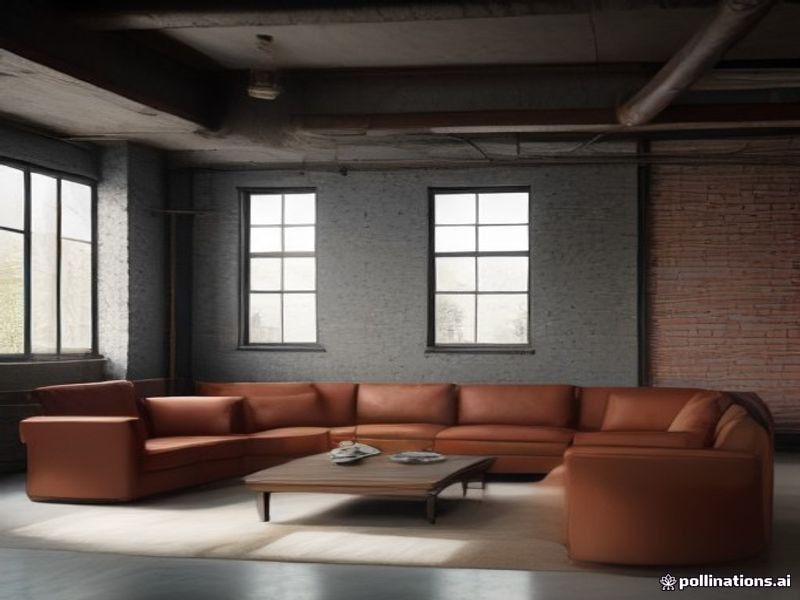
Exposed texture, dark metals, leather and concrete tones. Built for lofts and large open spaces.
The AI keeps the walls, windows and proportions of your actual kitchen and redesigns everything you can change without a contractor: furniture, textiles, colors, materials and lighting.
Shoot from the main work aisle so counters and cabinets fill the frame.
Clear the counters — you want to judge the kitchen, not last night's dishes.
Keep small appliances in shot; the AI integrates them into the design.
The work triangle still rules: sink, stove and fridge should form a path of roughly 4–8 metres in total, with no leg crossing another. Keep 90–100 cm of clearance in front of every run and 100–120 cm where two people cook back-to-back; an island needs at least 90 cm on all sides to walk and open drawers.
Counter height sits at 90 cm standard, 82–85 cm if the main cook is under 165 cm. Plan a 40 cm landing zone on both sides of the stove and next to the fridge — trays and groceries need somewhere to land. Corner cabinets are where budgets die: either fit a carousel, or block the corner with a blind panel and use it for plumbing.
Material tiers: laminate counters and painted flat-panel doors on a budget; mid-tier butcher block or quartz-look porcelain; full quartz or stone only where you will keep it for a decade. The common mistakes are a backsplash that stops too low (take it to the upper cabinets), under-cabinet lighting skipped, and appliances ordered before the cabinet plan is final.
New here? See every room and style with AI room designon the homepage.
Open the studio, upload your photo — the first design on a free account costs nothing.
Design your kitchen now