
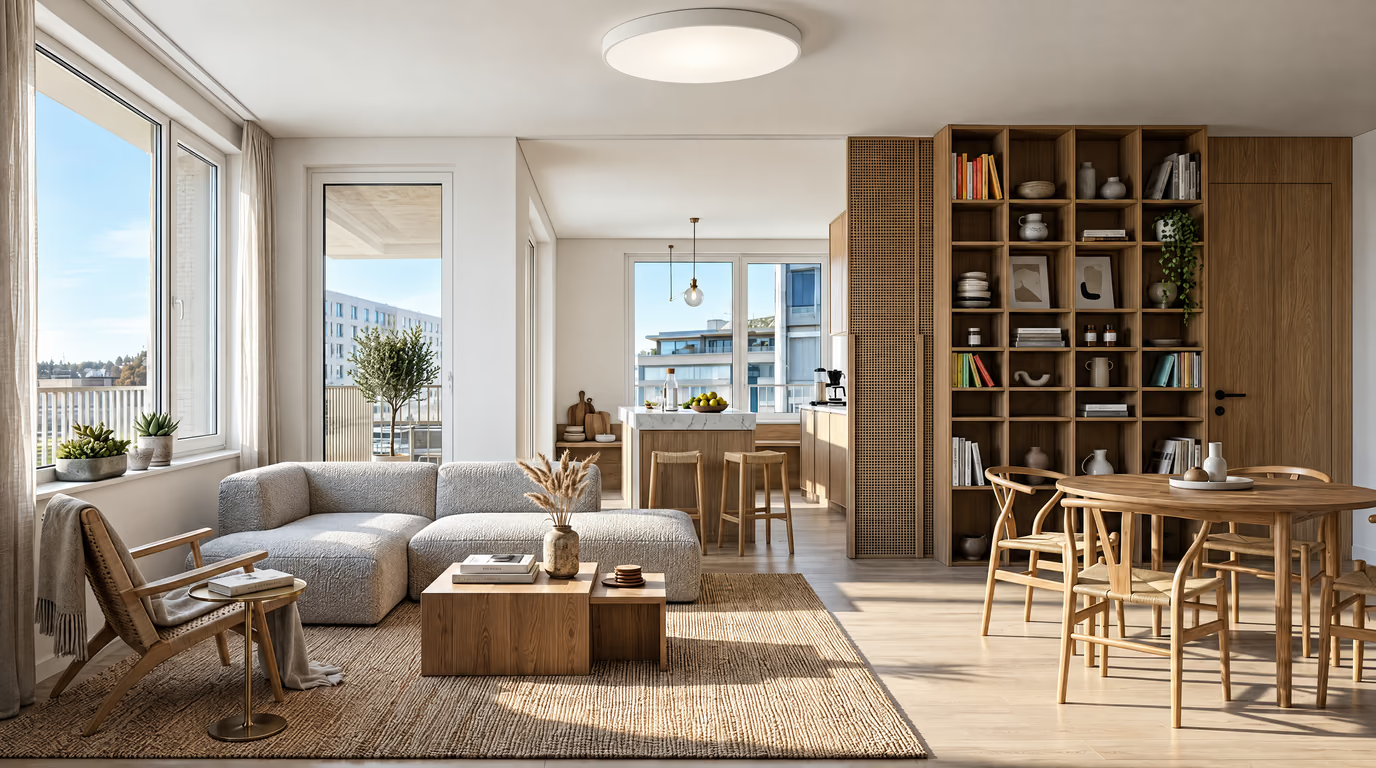
Modern
Clean lines, a neutral base and purposeful contrast. The safe pick that makes almost any room look considered.
Bathrooms are the smallest rooms with the most hard constraints — plumbing, tile and one small window. Upload one photo and see your bathroom restyled around the layout you already have: new tile looks, vanity styles, mirror and lighting ideas, all in about 20 seconds.
Design your bathroom now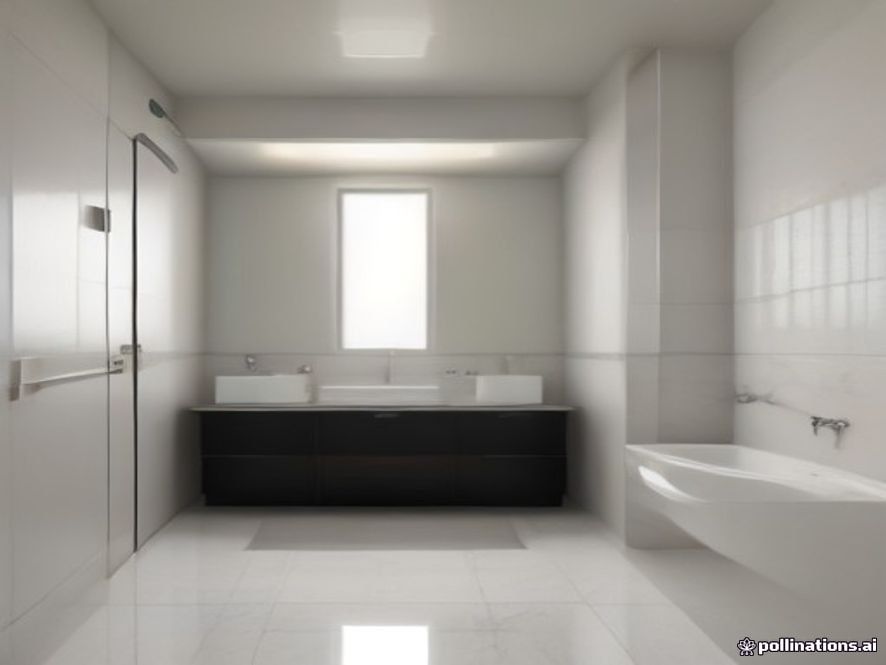
One shot from the doorway in daylight is enough — no staging, no cleaning first.
Choose one of eight curated styles, or describe what you want in your own words.
In about 20 seconds you get a photorealistic redesign of your bathroom that keeps its real walls and windows.
Clean lines, a neutral base and purposeful contrast. The safe pick that makes almost any room look considered.
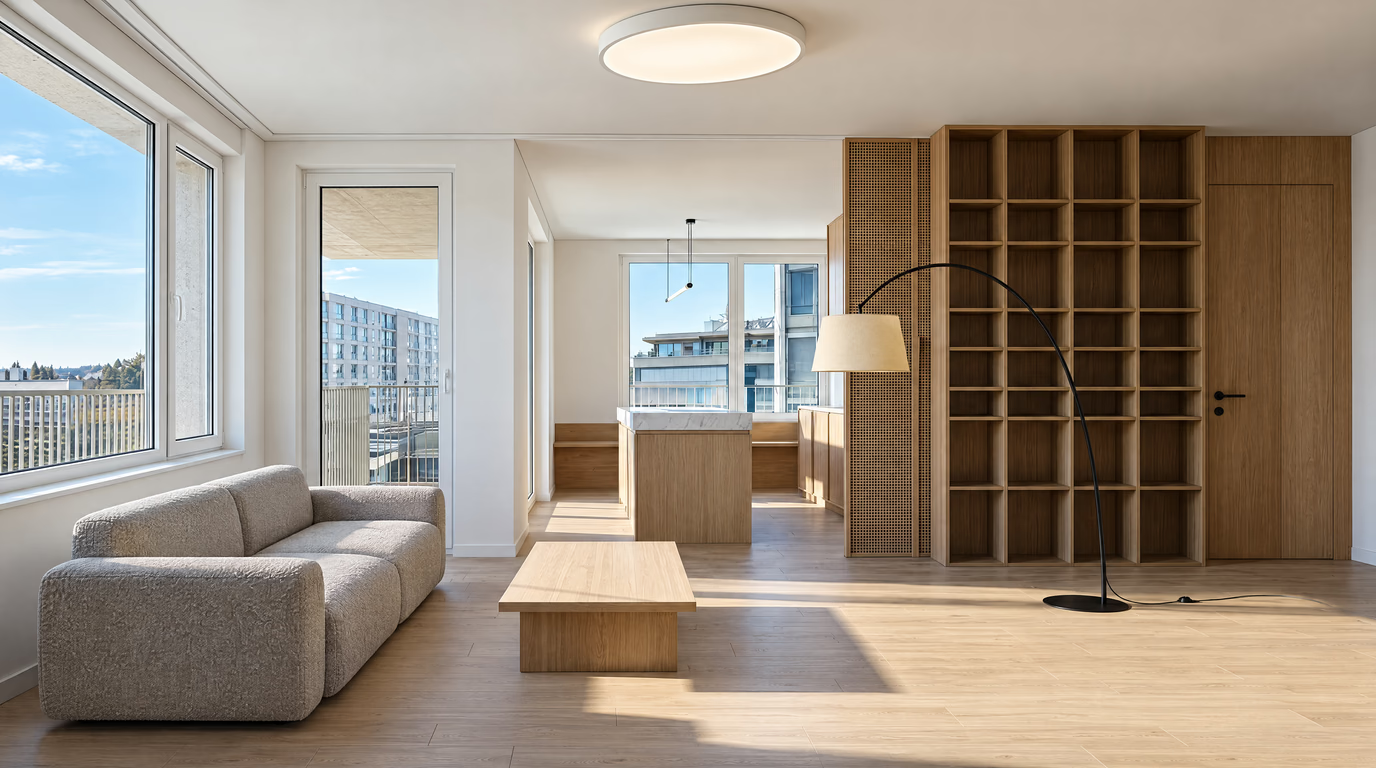
Less, but better. Hidden storage, clear surfaces and breathing room — the style small rooms want.
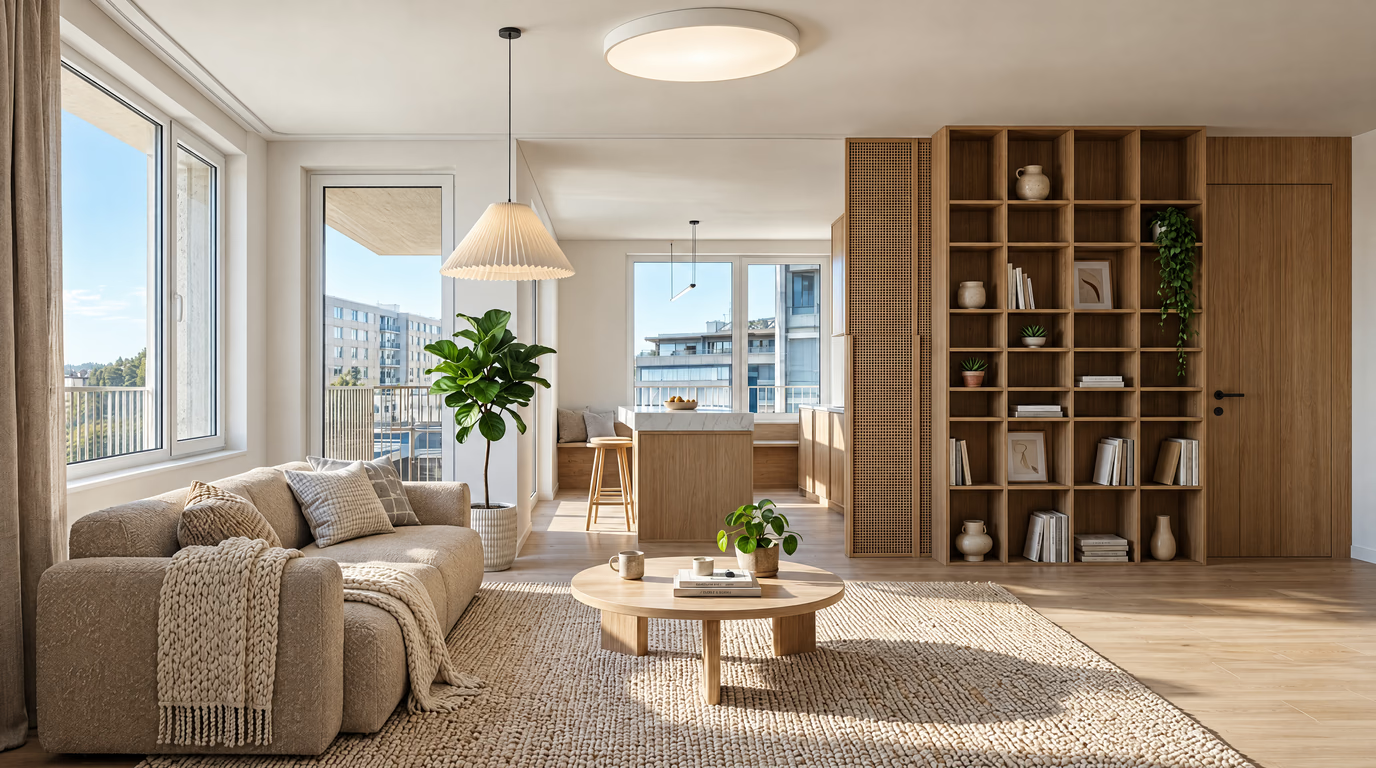
Light woods, white walls and cozy textiles. Maximizes daylight — ideal for north-facing rooms.
The AI keeps the walls, windows and proportions of your actual bathroom and redesigns everything you can change without a contractor: furniture, textiles, colors, materials and lighting.
Shoot facing the mirror and sink — it is the wall people look at most.
Turn every light on so tile and grout colors read correctly.
Close the shower curtain or door; the AI replaces it with a cleaner focal point.
In a small bathroom every centimetre is structural: a shower needs a minimum 80×80 cm tray (90×90 if you can), a vanity starts at 60 cm wide with the sink centre 40 cm from the wall, and the door must clear every fixture — a pocket door solves the swing problem in rooms under 4 m².
Group the wet zones on one wall: moving plumbing across the room can double the renovation cost, so keep toilet, shower and sink sharing a wet wall where possible. Tile is the main budget lever — large-format tiles on walls mean fewer grout lines and a calmer look, while the floor wants small or textured tiles for grip.
Spend on: a proper extractor fan (mould is a design failure, not a habit), one niche in the shower instead of racks, and a mirror-fronted cabinet for hidden storage. The recurring mistakes are mixing three metal finishes in one room, buying a vanity deeper than 50 cm for a narrow room, and light only from above the mirror — add sconces at face height.
New here? See every room and style with AI room designon the homepage.
Open the studio, upload your photo — the first design on a free account costs nothing.
Design your bathroom now